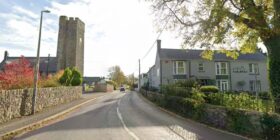
Plans Submitted to Convert Derelict Victorian Former School in North Pembrokeshire into Five-Bedroom Home
Plans to turn a derelict Victorian former school in north Pembrokeshire into a five-bedroom home have been submitted.
In an application to Pembrokeshire County Council, Zach Seward and Rebecca Eva, through agent GMW Design, seek permission for the conversion of the former Barham Memorial School, Barham Road, Trecwn to a residential use, along with a related listed building consent.
A supporting statement accompanying the application, through GMW Design and Johnston Planning, says the Grade-II-listed school, “an example of English Free Style Architecture which developed in the late 19th century,” was built in the 1870s and served as a community primary school until 2001.
“Since that time the property has remained vacant and unfortunately suffered significant depredation and neglect resulting in the current parlous state of the structure,” the statement says, adding: “Nevertheless, the building remains largely sound with a wealth of architectural details intact. The current owners who took possession in May 2026 are seeking its full and faithful restoration to form a residential property.
“The proposed works will see the comprehensive overall of the existing structure resulting in the rebuilding of some elements (such as the certain chimneys) as well as installation of new roofs, windows and doors along with modern features such as fire prevention measures and underfloor heating.”
Of the existing state, it said it is in a “state of some dis-repair and has been subject to both vandalism and removal of lead in recent years,” adding that “at the time of writing the majority of the roofing has collapsed and the structure is largely open to the sky with significant overgrowth (Ivy and seedlings) in certain sections as well as evidence of water ingress in a number of portions.
“All glazing has been removed from the windows and any remaining timbers are beyond redemption”.
“Notwithstanding this a structural survey carried out in May 2024 opined that with the exception of the chimney in the lower portion of the building which needs to be re-constructed, the stonework is in remarkably good condition and the basic structure seemingly sound.”
It says the building was set in formalised, but overgrown grounds, the “underlying design principle” of the scheme “to effect this restoration of the school and rehabilitation of the grounds in as sympathetic manner as possible”.
Of the works, it adds: “Whilst the general intention is to redeem the structure to its original state, three dormer windows extruding from the western roof plane of the lower section over the cloak room are to be omitted, similarly two air vents formerly on the ridges of the lower part of the building (over the hall and classroom 1 respectively are also to be omitted).
“These elements are no longer necessary as the dormers served roof voids and the ventilation stacks were presumably, originally installed to maintain sufficient ventilation for pupils.”
Other elements listed to ‘future-proof’ the building include: Specifically these elements include new doors and windows, underfloor heating, electrics, plumbing and solar panel on the south-facing roof, along with external lights.
The application will be considered by county planners at a later date.
%gallery%
By BBC LDRS
Spotted something? Got a story? Email News@News.Wales